Share this with your friends


(269) 217-8601
Adrian Real Estate
2963 N 5th Street, Kalamazoo, MI 49009
- $820,000
- 3
- BD
- 3
- BA
- 3,419
- SqFt




- Sold Price
- $820,000
- List Price
- $800,000
- Closing Date
- Oct 24, 2024
- Days on Market
- 5
- MLS#
- 24047356
- Status
- SOLD
- Type
- Single Family Residential
- Bedrooms
- 3
- Bathrooms
- 3
- Full-baths
- 3
- Living Area
- 3,419
- Neighborhood
- Greater Kalamazoo - K
Property Description
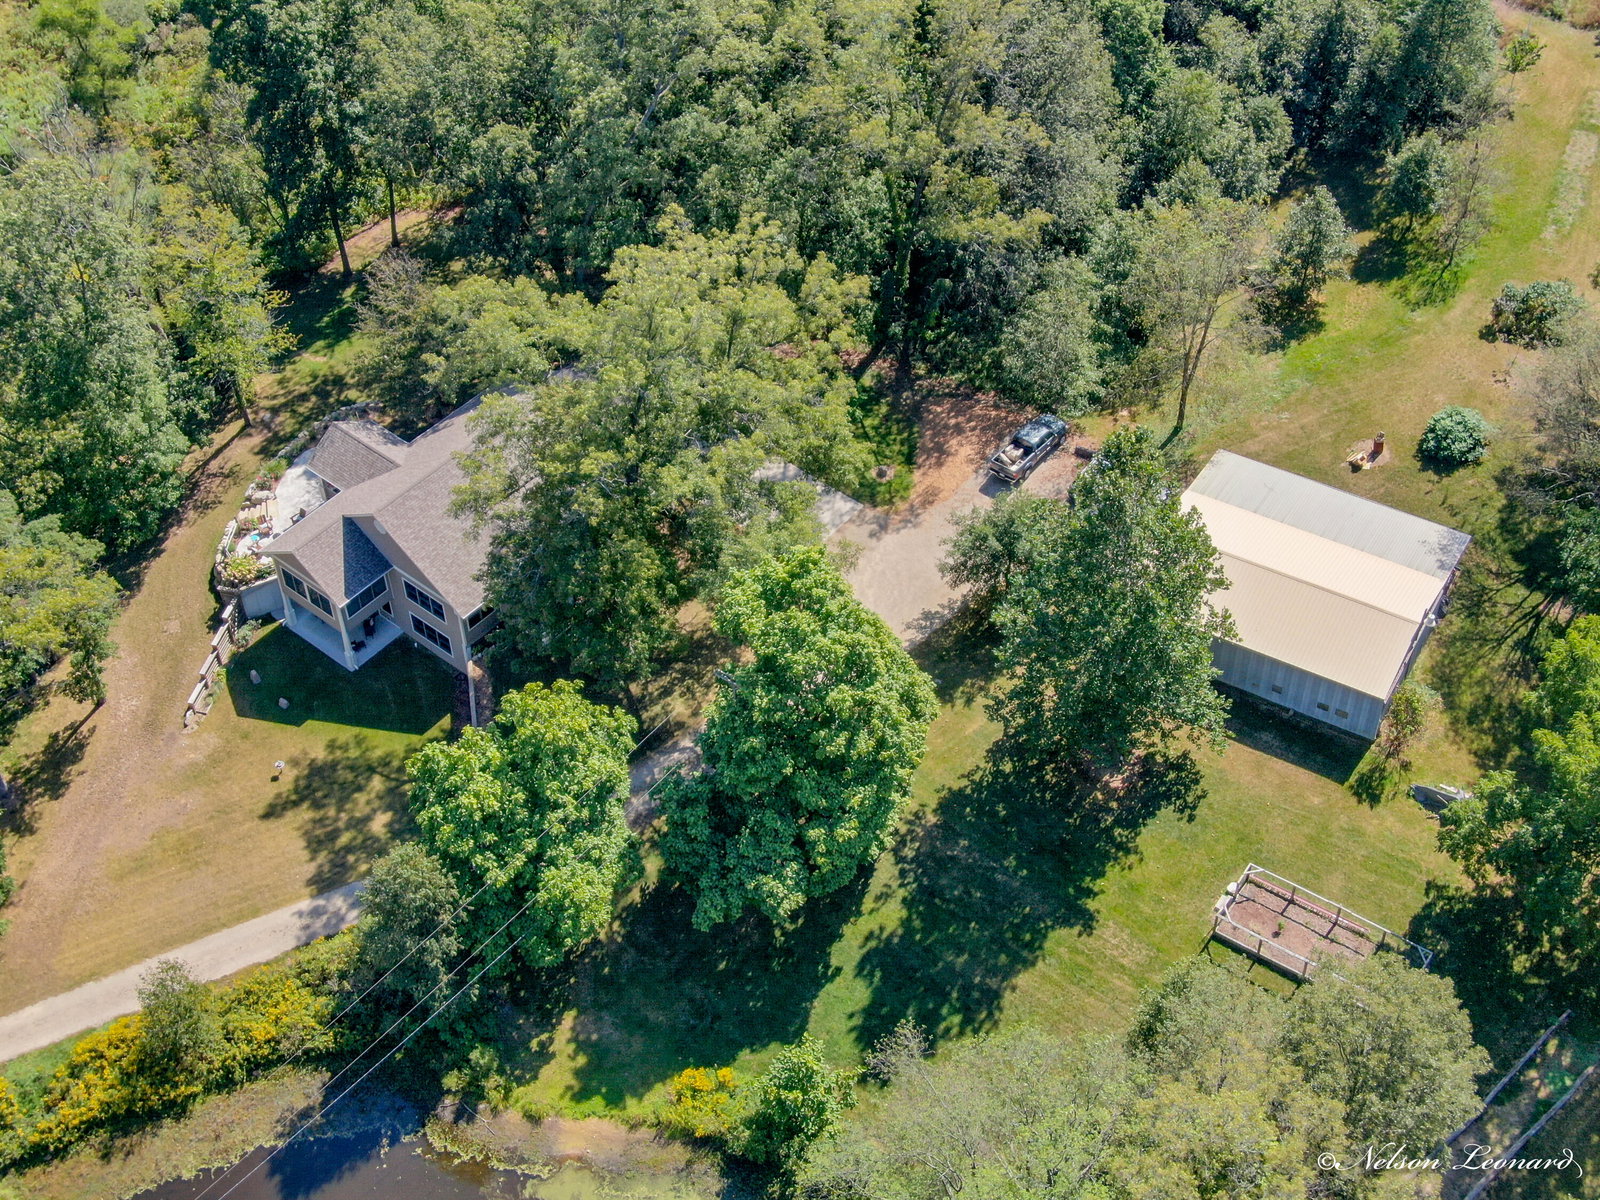
This stunning 3-bedroom, 3-bathroom ranch walkout, with 3419 sq ft finished offers a private oasis on 25 acres of rolling terrain, featuring a large spring-fed pond & a serene wooded setting. Home was built in 2018 and offers modern amenities with nature's tranquility. As you enter, you're greeted by an open-concept layout that seamlessly blends the kitchen, dining, & family room. The heart of the home is the gourmet kitchen, featuring quarter-sawn oak cabinets, Quartz countertops, a prep sink, & stainless steel appliances. An expansive center island anchors the space, complemented by a large walk-in pantry with a built-in desk. The adjoining 4-Seasons room, with its cathedral ceilings, offers a sunlit retreat where you can enjoy views of the lush surroundings. Just off the kitchen, a covered composite deck & an open Travertine patio, complete with a natural stone retaining wall, provide ideal spots for al fresco dining & relaxation. Elegant hardwood flooring, tall 9ft ceilings, & crown molding throughout enhance the home's refined character. The primary suite is a luxurious haven, featuring a spa-like ensuite bath with a stunning walk-in shower & spacious walk-in closet. A second bedroom, full bath, & laundry complete the main floor. The lower level continues the open-concept design with 9 ft ceilings, offering another inviting space perfect for guests. Here, you'll find a kitchen area complete with a bar, 2 pantries, & a large dining & family room. The space is finished with LVT flooring, adding both durability & style. This level also includes a large bedroom & bath. The walkout leads to a covered patio, seamlessly blending indoor & outdoor living. Additional features include Pella windows, Hardie plank siding, & a Generac Whole House Generator. The property also boasts an attached 2-car garage & a 30 x 50 pole barn. The wooded landscape is adorned with a variety of trees, including oak, walnut, maple, & sycamore, as well as fruit-bearing plants like wild raspberry, elderberry, mulberry, & apple. Experience the perfect blend of modern luxury & natural beauty in this exceptional home.
/u.realgeeks.media/mymichiganproperty/Logo.png)
Additional Information
- Taxes
- $10,119
- Accessibility Features
- Accessible Full Bath, Accessible Bedroom
- Acres
- 25
- Appliances
- Water Softener Owned, Refrigerator, Microwave, Dishwasher, Dryer, Washer, Range
- Basement
- Full, Walk-Out Access
- Body of Water
- Pond
- Garage
- Yes
- Heating
- Forced Air
- Roofing
- Composition
- School District
- Otsego
- Stories
- 1
- Utilities
- Cable Connected, Natural Gas Connected, Phone Connected, Cable Available, Electricity Available, Phone Available
- Water Features
- Pond
- Waterfront
- Yes
- Water
- Well
Mortgage Calculator
Listing courtesy of Listing Agent: Pamella M Knapp from Listing Office: RE/MAX Advantage.
Selling Agent: Selling Office: .
© 2026 Southwestern Michigan Regional Information Center, LLC. All rights reserved. Information deemed reliable but not guaranteed. The properties on this website come in part from the Broker Reciprocity Program of the Member MLSs of the Southwestern Michigan Regional Information Center. Data last updated .