50669 Rebecca Drive, Paw Paw, MI 49079
- $385,000
- 4
- BD
- 3
- BA
- 2,663
- SqFt




- Sold Price
- $385,000
- List Price
- $389,000
- Closing Date
- Mar 06, 2026
- Days on Market
- 22
- MLS#
- 25060291
- Status
- SOLD
- Type
- Single Family Residential
- Bedrooms
- 4
- Bathrooms
- 3
- Full-baths
- 2
- Half-baths
- 1
- Living Area
- 2,663
- Neighborhood
- Greater Kalamazoo - K
Property Description
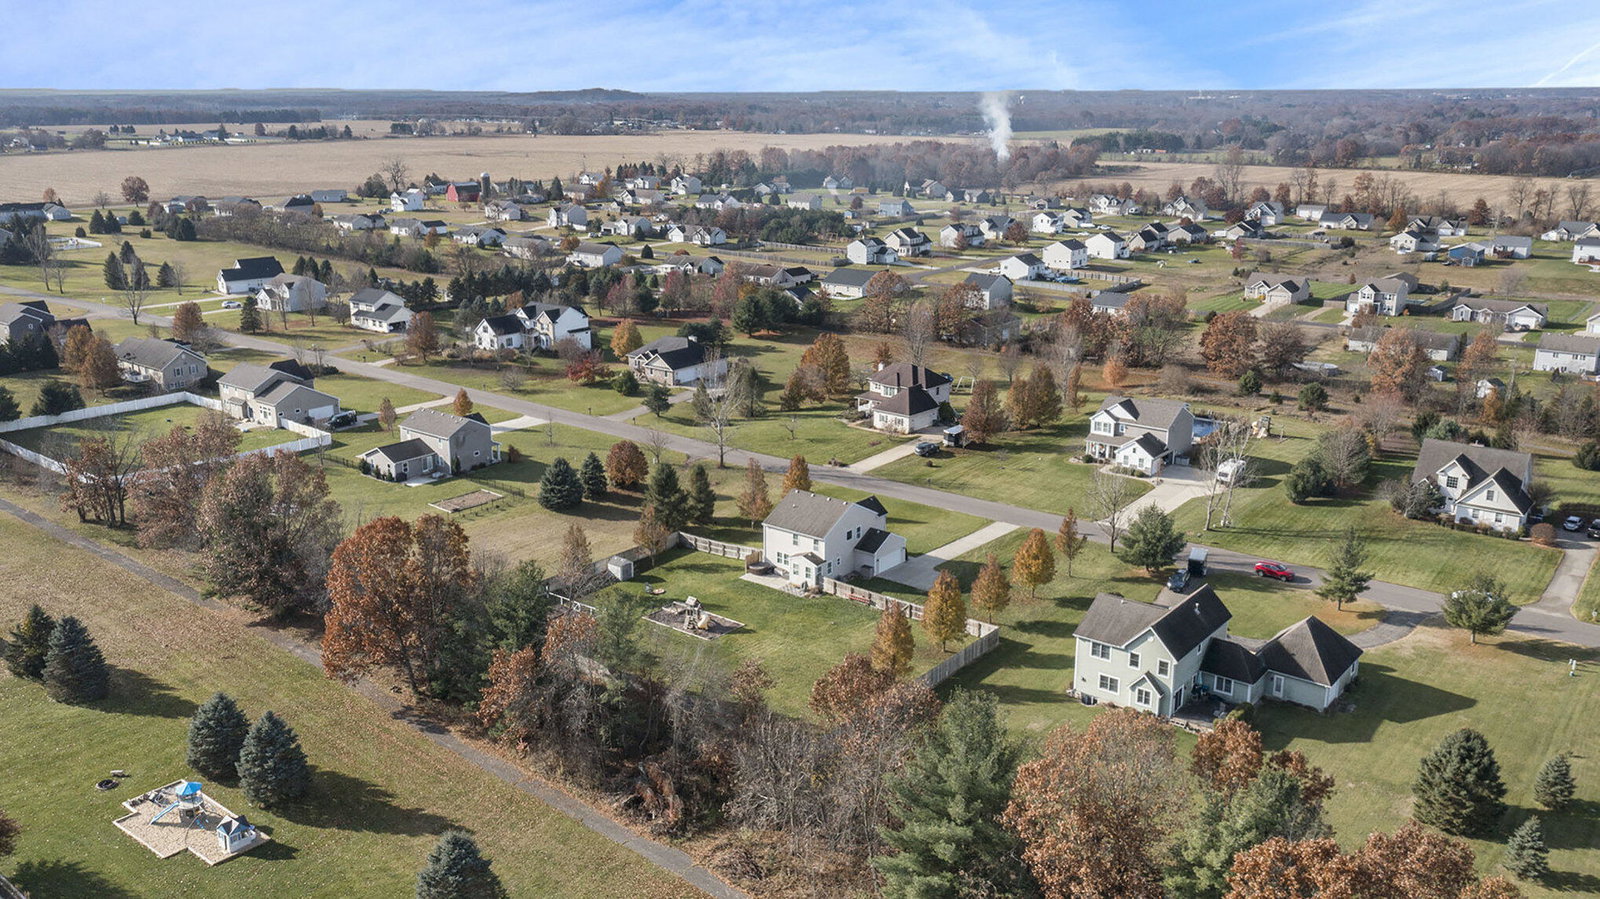
Beautifully updated home in Furness Farms. This immaculate remodeled 4-bedroom, 2.5-bath home has been freshly painted throughout and features an expansive open-floor plan with all-new vinyl plank flooring, a stunning modern kitchen with all-new cabinetry, granite countertops, a generous island with seating, additional counter seating, and new stainless-steel appliances- ideal for both everyday living and entertaining. The main level also includes a light-filled dining area, a half bath, and a generous living area perfect for gathering. Upstairs, you will find four bedrooms, including a large primary suite complete with a newly remodeled bath and an impressive walk-in closet.The finished basement provides a versatile open space with an egress window and plumbing ready for an additional bathroom, offering endless possibilities.Step outside to your private backyard retreat, featuring a large patio, hot tub, fire pit area, play equipment, garden space, a fenced yard, and a storage shed. The property backs up to the neighborhood walking trail and borders an open green space, creating the perfect blend of privacy and convenience.
/u.realgeeks.media/mymichiganproperty/Logo.png)
Additional Information
- Taxes
- $4,768
- HOA Fee
- 125
- HOA Frequency
- Quarterly
- Acres
- 0.77
- Appliances
- Refrigerator, Oven, Microwave, Dishwasher, Dryer, Washer, Range
- Association Fee Includes
- Snow Removal
- Basement
- Full
- Garage
- Yes
- Heating
- Forced Air
- Roofing
- Composition
- School District
- Paw Paw
- Stories
- 2
- Utilities
- Natural Gas Connected, Electricity Available
- Water
- Well
Mortgage Calculator
Listing courtesy of Listing Agent: Michelle Parent from Listing Office: Greenridge Realty South Haven.
Selling Agent: Selling Office: .
© 2026 Southwestern Michigan Regional Information Center, LLC. All rights reserved. Information deemed reliable but not guaranteed. The properties on this website come in part from the Broker Reciprocity Program of the Member MLSs of the Southwestern Michigan Regional Information Center. Data last updated .