1277 Jo Fran Drive, Vicksburg, MI 49097
- $379,900
- 3
- BD
- 3
- BA
- 2,262
- SqFt






- Sold Price
- $379,900
- List Price
- $380,000
- Closing Date
- Apr 03, 2026
- Days on Market
- 2
- MLS#
- 26007407
- Status
- SOLD
- Type
- Single Family Residential
- Bedrooms
- 3
- Bathrooms
- 3
- Full-baths
- 2
- Half-baths
- 1
- Living Area
- 2,262
Property Description
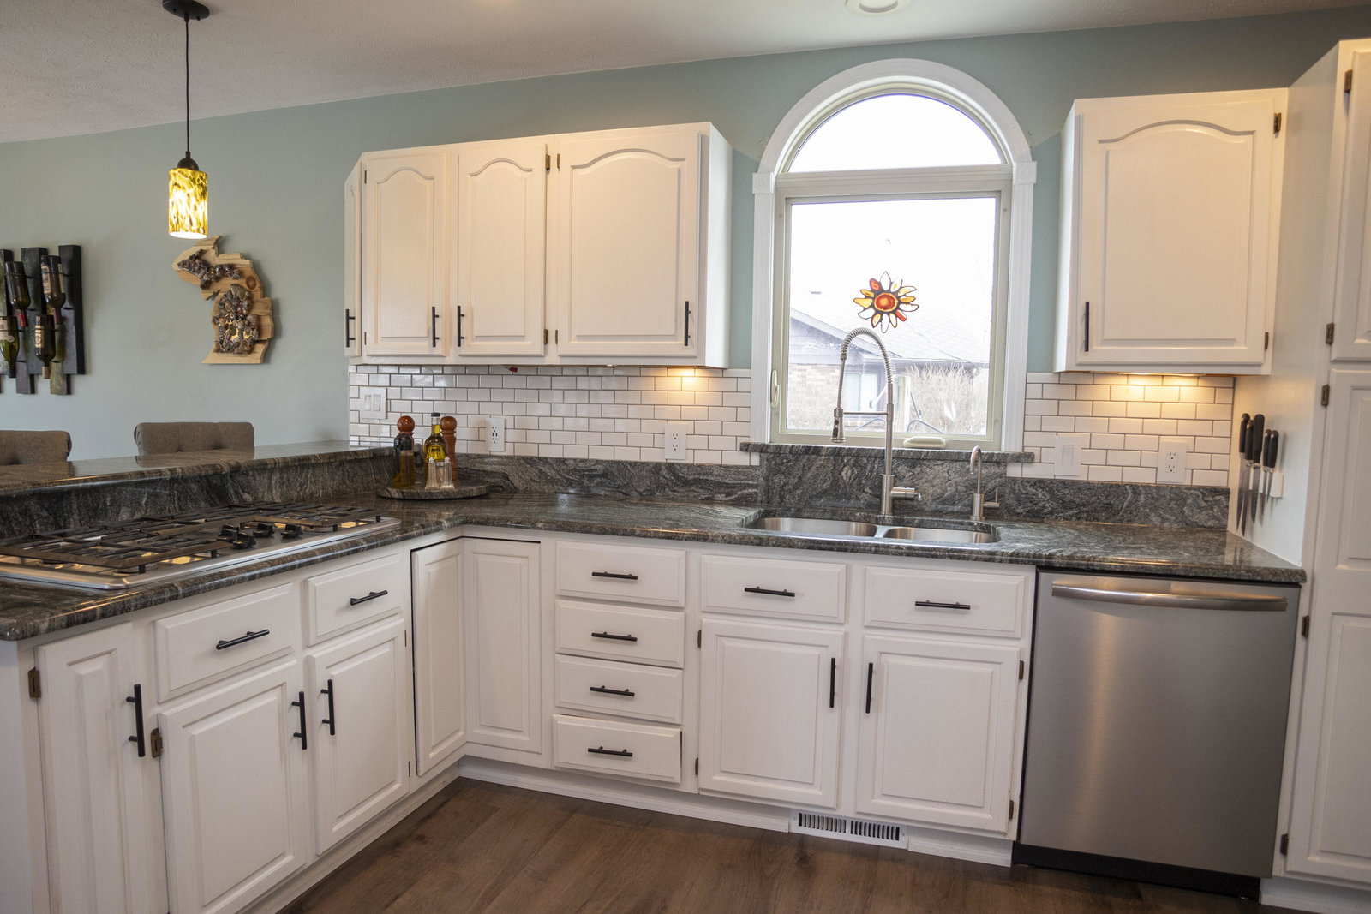
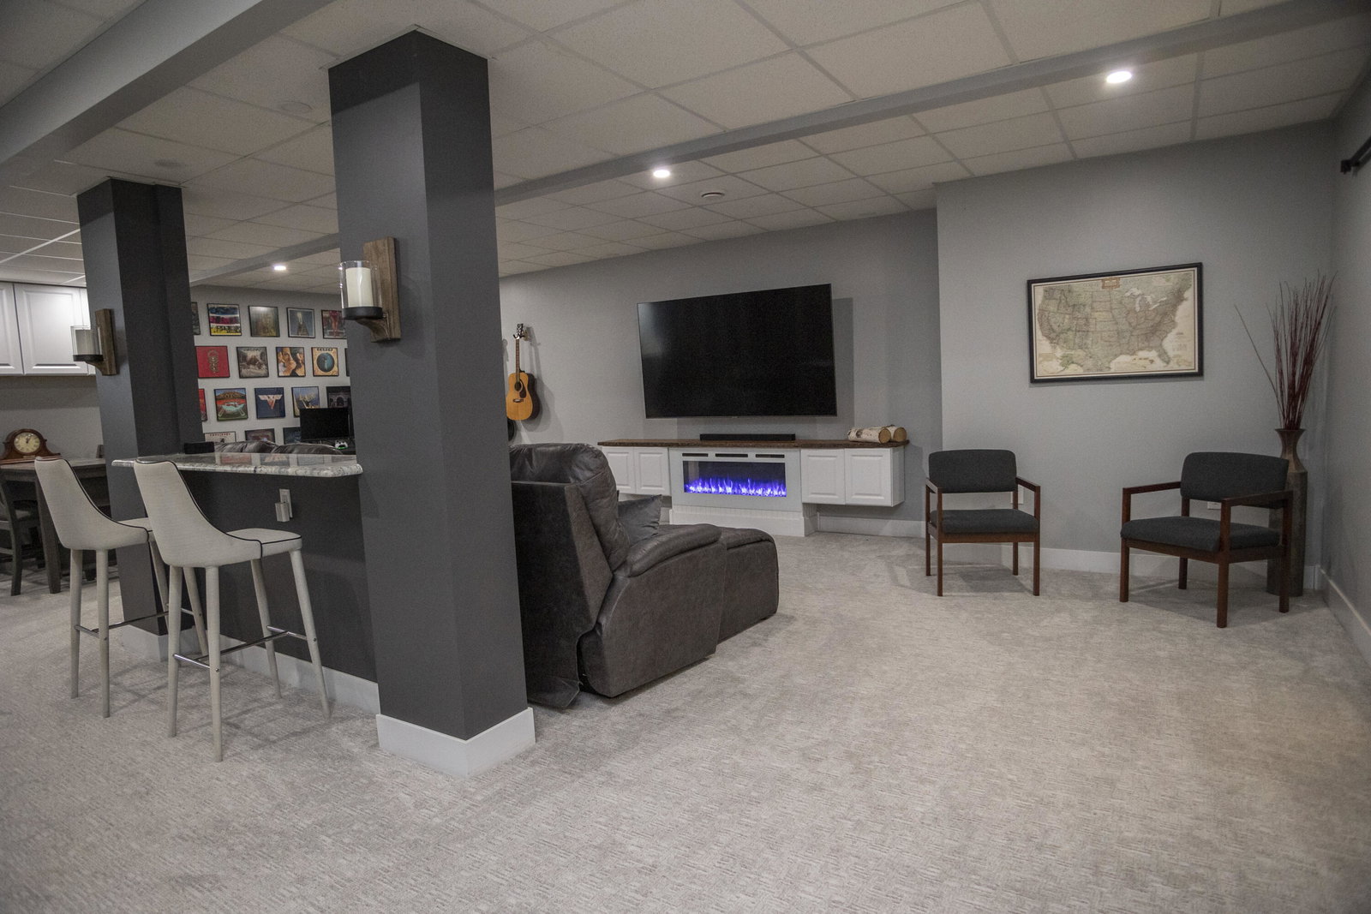
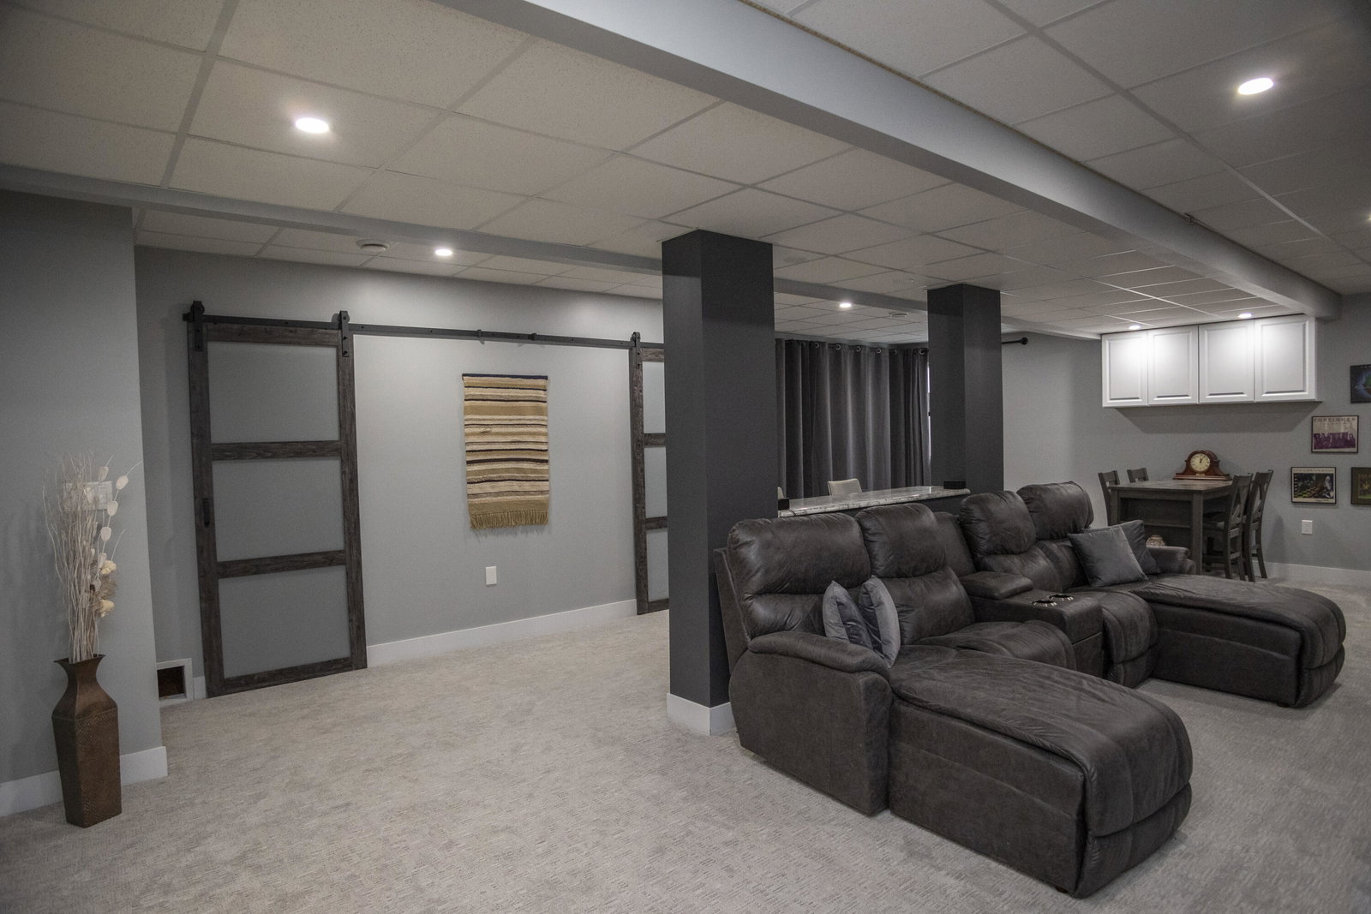
Highest & best due at 1pm 3-3-26. Beautifully updated 2262 sq ft ranch style home in move-in condition! Cathedral ceiling living room is 15 x 16 & has lovely corner ledge-stone, wood burning fireplace with gas log. Newer vinyl plank floors, ceiling fan & fresh paint. Great layout with back entry laundry room and 1/2 bath. An abundance of kitchen cabinets, granite countertops, snack bar & all newer appliances included. Eating area with sliding glass door leads to large composite deck & 5 year old 6 person hot tub! Spacious cathedral ceiling primary bedroom also features a sliding glass door to deck, private bath, walk-in closet & 2nd closet. Office/bedroom has transom windows & 3rd bedroom complete the main floor. Lower level has beautifully finished family room with egress window, dry sauna and is plumbed for a 3rd full bath. Privacy fenced back yard includes fire-pit area and storage shed. Located just 2.5 miles SW of Vicksburg Enjoy this wonderful home with all it's amenities today!
/u.realgeeks.media/mymichiganproperty/Logo.png)
Additional Information
- Taxes
- $3,590
- Acres
- 0.62
- Appliances
- Water Softener Owned, Refrigerator, Microwave, Cooktop, Dishwasher, Dryer, Washer, Built-In Electric Oven, Double Oven, Bar Fridge
- Basement
- Full
- Fireplace
- Yes
- Garage
- Yes
- Heating
- Forced Air
- Roofing
- Composition
- School District
- Vicksburg
- Stories
- 1
- Utilities
- Cable Connected, Natural Gas Connected, Cable Available, Electricity Available, Natural Gas Available
- Water
- Well
Mortgage Calculator
Listing courtesy of Listing Agent: Kathy S Peterson from Listing Office: Hughey, REALTORS Inc..
Selling Agent: Selling Office: .
© 2026 Southwestern Michigan Regional Information Center, LLC. All rights reserved. Information deemed reliable but not guaranteed. The properties on this website come in part from the Broker Reciprocity Program of the Member MLSs of the Southwestern Michigan Regional Information Center. Data last updated .