Share this with your friends


(269) 217-8601
Adrian Real Estate
14075 C.B.MacDonald Way, Vicksburg, MI 49097
- $492,500
- 4
- BD
- 3
- BA
- 2,584
- SqFt




- Sold Price
- $492,500
- List Price
- $529,900
- Closing Date
- May 29, 2026
- Days on Market
- 50
- MLS#
- 26008925
- Status
- SOLD
- Type
- Single Family Residential
- Bedrooms
- 4
- Bathrooms
- 3
- Full-baths
- 3
- Living Area
- 2,584
Property Description
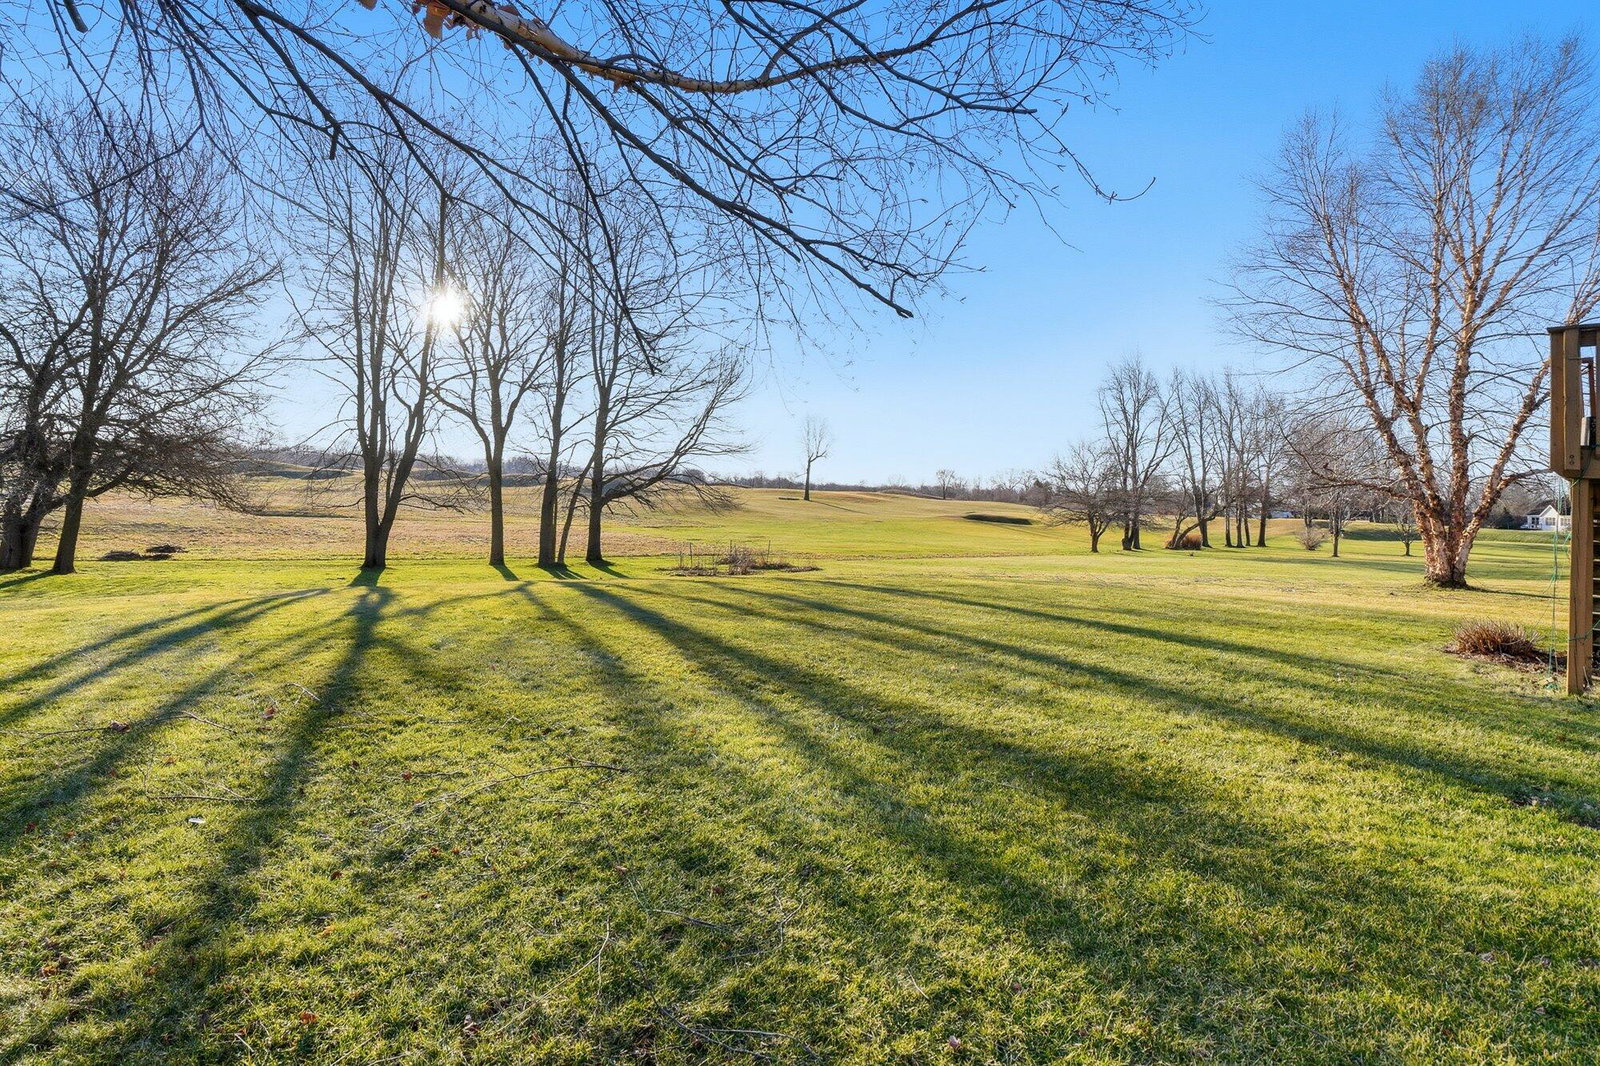
Pride of ownership shines throughout this beautifully maintained ranch home in desirable Angels Crossing! The inviting open floor plan offers approximately 1,800 sq. ft. of comfortable main-floor living, plus an additional 800 sq. ft. of finished space in the bright daylight basement. Step into the welcoming front foyer, highlighted by beautiful hardwood floors that set the tone for the rest of the home. The spacious great room features soaring cathedral ceilings, a cozy gas fireplace, and lovely views overlooking the golf course. The open kitchen is both stylish and functional, offering beautiful cabinetry, a casual dining area, pantry, and included appliances--perfect for everyday living and entertaining. The private primary suite provides a relaxing retreat with a large walk-in closet and a well-appointed bathroom featuring a jacuzzi tub, separate shower, and extra large vanity. If you love to entertain, you'll appreciate the finished daylight basement with impressive 9ft ceilings. This space includes a large recreation room, a 4th bedroom, a 3rd full bathroom, and an expansive storage room. Additional updates include a newer roof, deck, refrigerator, microwave, and dishwasher--adding even more value and peace of mind. Don't miss out on the heated 3 car garage!
/u.realgeeks.media/mymichiganproperty/Logo.png)
Additional Information
- Taxes
- $6,762
- HOA Fee
- 360
- HOA Frequency
- Annually
- Accessibility Features
- Accessible Bedroom
- Acres
- 0.58
- Appliances
- Refrigerator, Microwave, Dishwasher, Dryer, Washer, Range
- Association Fee Includes
- None
- Basement
- Daylight, Full
- Fireplace
- Yes
- Garage
- Yes
- Heating
- Forced Air
- Roofing
- Composition
- School District
- Vicksburg
- Stories
- 1
- Water
- Public
Mortgage Calculator
Listing courtesy of Listing Agent: Lisa Faber from Listing Office: Chuck Jaqua, REALTOR.
Selling Agent: Selling Office: .
© 2026 Southwestern Michigan Regional Information Center, LLC. All rights reserved. Information deemed reliable but not guaranteed. The properties on this website come in part from the Broker Reciprocity Program of the Member MLSs of the Southwestern Michigan Regional Information Center. Data last updated .